Search
8:00-17:00: Monday - Friday
Tiếng Việt
English
Tiếng Việt
English
adm.gerahitech@gmail.com
0986.969.625
Free shipping
Radius 5 km
24/7 Support
Hotline: 0867.730.168
08:00 - 17:00
Monday - Friday
Menu
Home page
About us
Service
Services of measuring and calibrating cleanroom equipment
Installation and inspection services
Dịch vụ cung cấp và phụ tùng thay thế
Periodic repair, maintenance and calibration
Services of measuring and calibrating industrial auxiliary equipment
Installation and inspection services
Periodic repair, maintenance and calibration
Product
Cleanroom inspection and monitoring equipment system
HEPA/ULPA membrane leak testing equipment using a particle counter
Airborne particle counting device
Air Microbiological Sampling Equipment
Misting equipment for disinfecting workshops with H2O2
Industrial auxiliary equipment system
Measuring equipment manufacturer WENZEL
Cold forming machine
Graphite Material As EDM Electrode
Typical projects
News
Activity news
Product/Knowledge News
Frequently asked questions
Recruitment
Contact
WENZEL SF 87
Trang chủ
»
Post Tagged with: "WENZEL SF 87"
Frequently asked questions
News
Product/Knowledge News
Friday October 9th, 2026
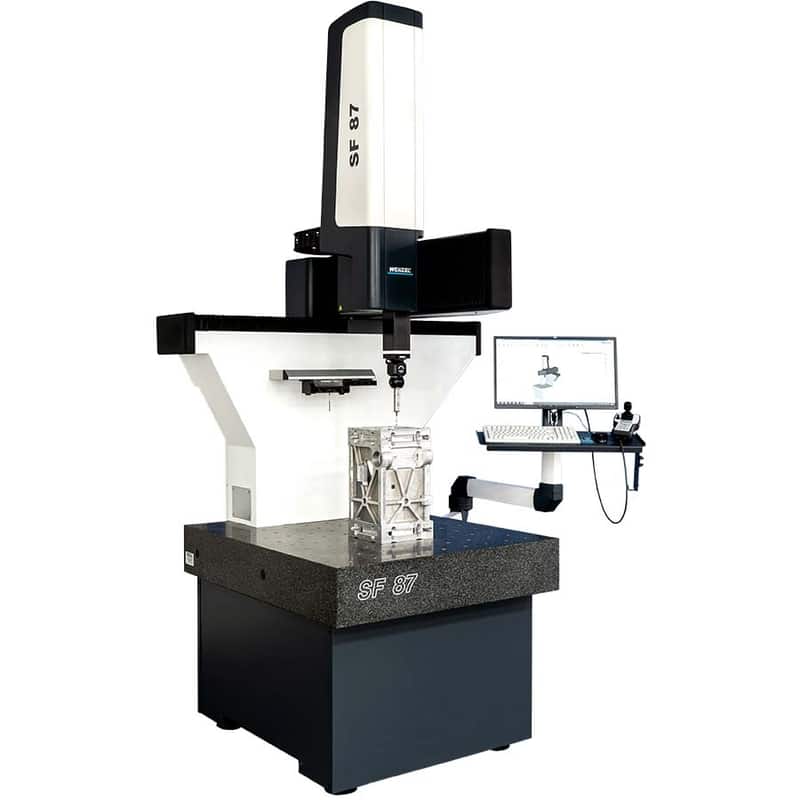
WENZEL SF 87 Shopfloor CMM: A CNC Machining Case Study in GermanyFor many machining workshops, a coordinate measuring machine (CMM) is often an investment that is highly desirable but difficult to justify. The challenge is not just the purchase price. A traditional CMM may also require a dedicated temperature-controlled inspection room, a clean compressed air supply, and procedures for transporting parts from the machining area to the inspection room. A case study from a five-axis CNC milling workshop in Germany demonstrates an alternative approach: bringing the CMM directly onto the production floor. Background: A Five-Axis Prototype Machining Workshop Needs In-House Inspection CNC-Technik Heil GmbH, based in Remscheid, Germany, specialises in five-axis milling and CNC programming. The company produces custom prototypes for various mechanical engineering applications, including components for customers in the aerospace and automotive industries. This type of work involves low production volumes, a wide variety of geometries, and demanding tolerances. Previously, measurement and inspection were not carried out directly on the shop floor. The workshop owner wanted to inspect parts in-house before delivery, ensuring that no component left the facility without being checked. This approach would also reduce communication delays and waiting times between the workshop and its customers. With support from an equipment consultant, the owner began evaluating options for the company’s first 3D measuring machine. Key Requirements The workshop needed a measuring solution that could meet three essential requirements simultaneously: Reliable measurement accuracy suitable for prototype components. Integration into the production environment without requiring a dedicated inspection room. A reasonable price-to-performance ratio for a small or medium-sized workshop. In addition, measurement results needed to be stored and exported as reports for customers. The Solution: WENZEL SF 87 Coordinate Measuring Machine The workshop selected the WENZEL SF 87, a coordinate measuring machine from WENZEL’s shopfloor range, designed for measurement in production environments. The machine offered several features that matched the workshop’s requirements: No dedicated inspection room required. No compressed air connection required. Installation requires only a power supply. Measuring range of 800 × 700 × 700 mm, combined with a compact floor-space footprint. Upgradeable sensor options, allowing additional measurement capabilities to be introduced later, such as a touch-trigger probe or an optical laser line scanner. Modern measurement software that supports report generation, including WENZEL’s WM | Quartis software. Learn more about the WENZEL SF 87 coordinate measuring machine, distributed directly by Filterfine Vietnam as an authorised representative of the manufacturer. Benefits for the Machining Workshop Implementing the WENZEL SF 87 brought several practical benefits to the workshop’s inspection process. Greater flexibility and faster inspection: Measuring parts next to the machining equipment shortens the machining–measurement–adjustment cycle. Quality control before delivery: Components can be inspected on-site, reducing the risk of delivering parts outside the specified tolerances. Less time spent on coordination: The workshop can reduce its reliance on external measurement services and minimise waiting times for inspection feedback. A scalable investment: Additional sensors can be introduced as measurement requirements expand, without replacing the entire machine. What Can Vietnamese CNC Machining Workshops Learn from This Case? In Vietnam, workshop environments often present challenges involving temperature, humidity, dust, and less-than-ideal compressed air supplies. For workshops that cannot accommodate a dedicated inspection room, a shopfloor CMM is an option worth considering, provided that it matches their actual measurement requirements. This solution may be particularly suitable if: Your components fall within the small-to-medium size range. You need to measure parts quickly and directly on the production line. You want to reduce dependence on outsourced measurement services. Your workshop has limited floor space. Important implementation note: Although shopfloor CMMs are designed to operate in production environments, regular calibration and appropriate control of environmental factors remain essential. Vibration, sudden temperature changes, and probe cleanliness should all be considered to maintain reliable measurement results. Contact GERA Hi-Tech Vietnam for calibration services delivered by a technical team trained directly by WENZEL. The company provides professional CMM calibration services with competitive pricing. How to Choose the Right CMM: Five Questions to Ask Before Investing Before selecting a coordinate measuring machine, consider the following five questions: What is the maximum size of the components you need to measure? What is the tightest tolerance you need to inspect? Where will the machine be installed: in a dedicated inspection room or directly on the production floor? Does your workshop have a clean compressed air supply and a stable power source? Will your measurement requirements over the next two to three years call for additional sensors, such as laser scanning systems or different probe types? Answering these questions will help you evaluate whether a shopfloor CMM is suitable for your current operations and future inspection requirements. Frequently Asked Questions (FAQ) Can a CMM installed directly on the shop floor deliver reliable measurement results? This depends on the machine’s design, the actual environmental conditions, and whether maintenance and periodic calibration are performed appropriately. Shopfloor CMMs are designed for use in production environments, but you should review the manufacturer’s published specifications and assess the specific conditions in your workshop before making a decision. What is the difference between a CMM that does not require compressed air and a conventional CMM? Many conventional CMMs use air bearings and therefore require a clean compressed air supply. A CMM that does not require compressed air simplifies installation and operation, particularly for workshops without a dedicated compressed air system. Should a small workshop invest in its own CMM? If your workshop frequently sends components to external providers for measurement, experiences long waiting times, or faces the risk of delivering parts outside specified tolerances, investing in an in-house CMM may be worthwhile. Before making a decision, compare the total cost of ownership—including the purchase price, maintenance, calibration, and operator training—with the ongoing cost of outsourced measurement services. Can additional sensors be installed after purchasing the machine? According to the manufacturer, the WENZEL SF 87 can be upgraded with additional sensors, such as a touch-trigger probe or an optical laser line scanner. Please contact GERA Hi-Tech Vietnam to confirm the sensor configurations available in Vietnam.
+
Chi tiết
ĐỐI TÁC
Đóng
Home page
About us
Service
Services of measuring and calibrating cleanroom equipment
Installation and inspection services
Dịch vụ cung cấp và phụ tùng thay thế
Periodic repair, maintenance and calibration
Services of measuring and calibrating industrial auxiliary equipment
Installation and inspection services
Periodic repair, maintenance and calibration
Product
Cleanroom inspection and monitoring equipment system
HEPA/ULPA membrane leak testing equipment using a particle counter
Airborne particle counting device
Air Microbiological Sampling Equipment
Misting equipment for disinfecting workshops with H2O2
Industrial auxiliary equipment system
Measuring equipment manufacturer WENZEL
Cold forming machine
Graphite Material As EDM Electrode
Typical projects
News
Activity news
Product/Knowledge News
Frequently asked questions
Recruitment
Contact
imunify-bot-check
Google map
Nhắn tin zalo
Hotline: 0867730168